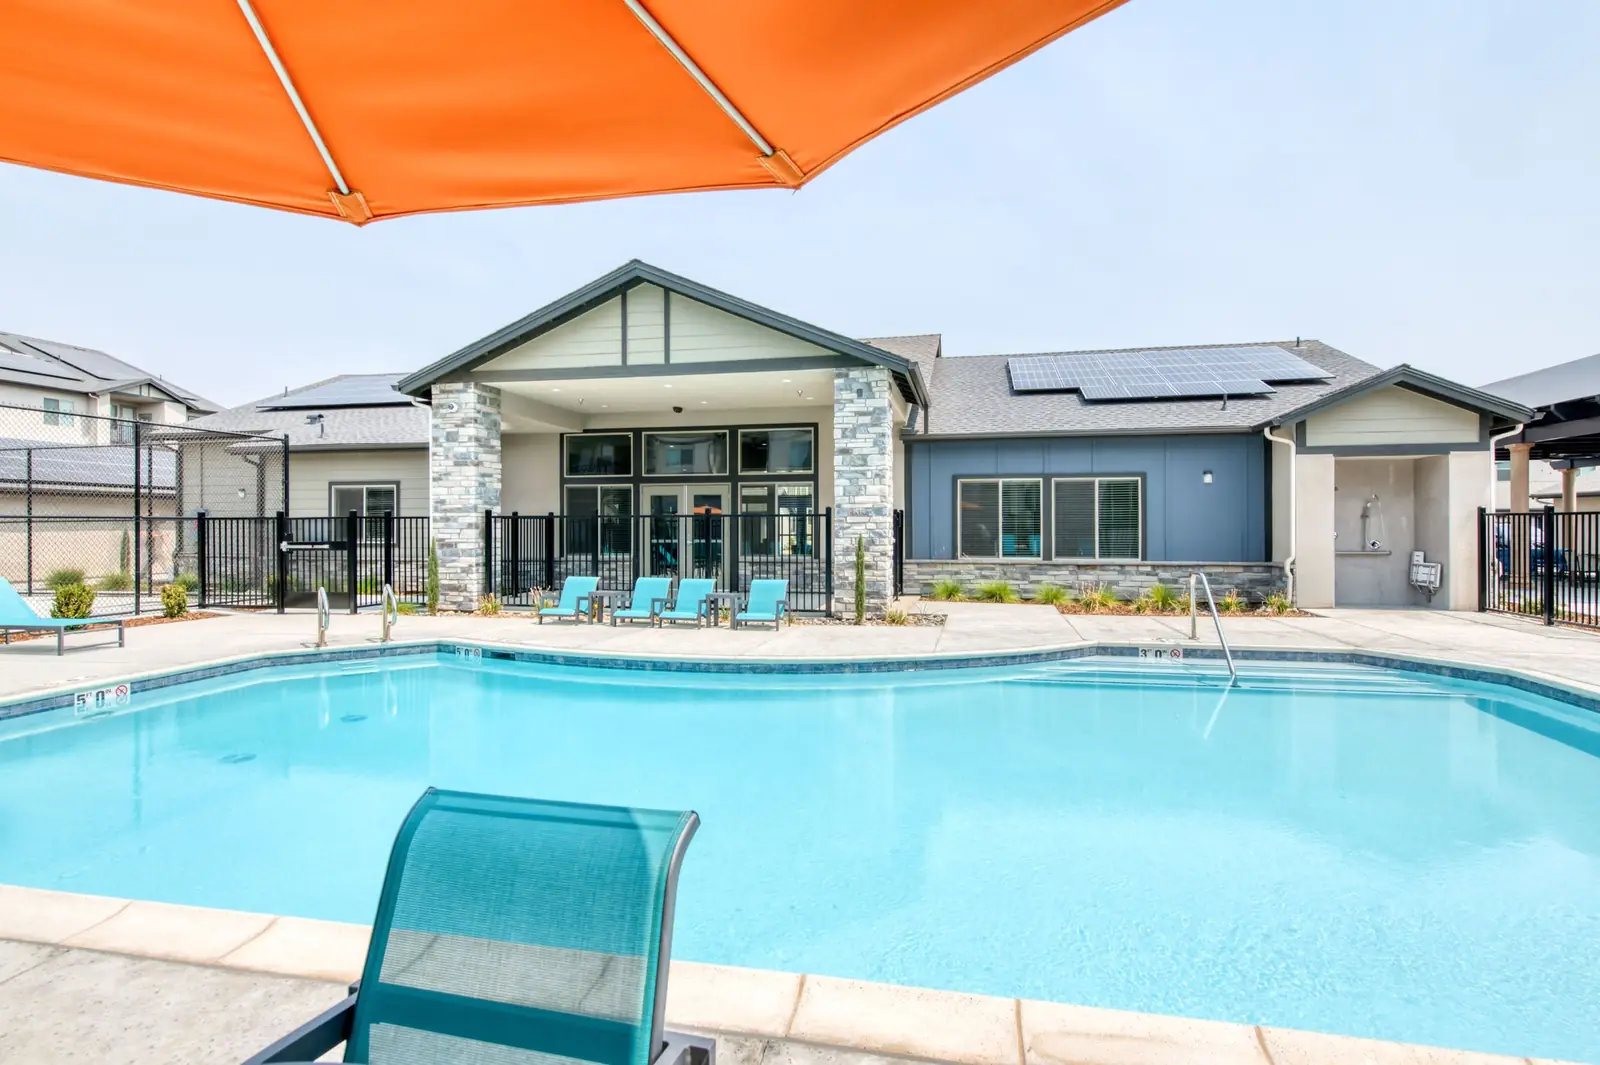
Luxury apartments in Clovis, California
A modern take on la dolce vita
One, two and three bedroom apartments in six Italian-inspired floor plans, with a pool, a clubhouse and gated garage parking.
- Bedrooms
- 1, 2 or 3
- Size
- 769 to 1,474 sq ft
- Rent from
- $1,800/mo
- Parking
- Gated garages
Benvenuto a casa
Villa-style apartments, made for Clovis
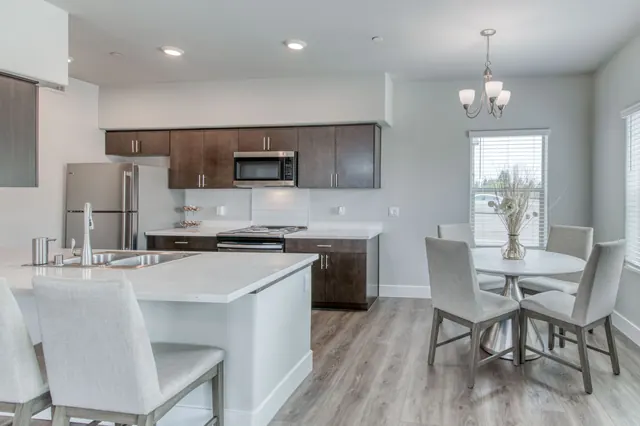
High ceilings, soft light, quartz kitchen counters and rich cabinetry. The idea is that you feel at home the day you move in.
There are six floor plans, named for Milan, Florence and Portofino. They run from a 769 sq ft one-bedroom to a 1,474 sq ft three-bedroom with an attached garage.
- Quartz kitchen counters
- High ceilings
- Gated, access-controlled garage
- Private garages on 3-bed plans
- Clovis Unified schools
- On-site management
Floor plans
Six layouts, from the one-bedroom Milan to the three-bedroom Portofino
Select a layout to see it full size. Rents shown are the latest listed ranges. Call or check live availability for today’s pricing and any specials.
Florence
Plan CTwo primary bedrooms, good for roommates.
- 2 bed
- 2 bath
- 1,192 sq ft
Portofino
Plan D- 3 bed
- 2 bath
- 1,326 sq ft
- Attached garage
Portofino
Plan E1- 3 bed
- 2 bath
- 1,474 sq ft
- Detached garage
Portofino
Plan E2- 3 bed
- 2 bath
- 1,474 sq ft
- Attached garage
Pricing and availability change often and aren’t guaranteed. Square footage is approximate. Layouts may vary slightly from unit to unit.
Amenities
Room to swim, train, host and unwind
A slow afternoon by the pool, a workout before the commute, a quiet corner to read, a party in the clubhouse. It’s all inside the gate.
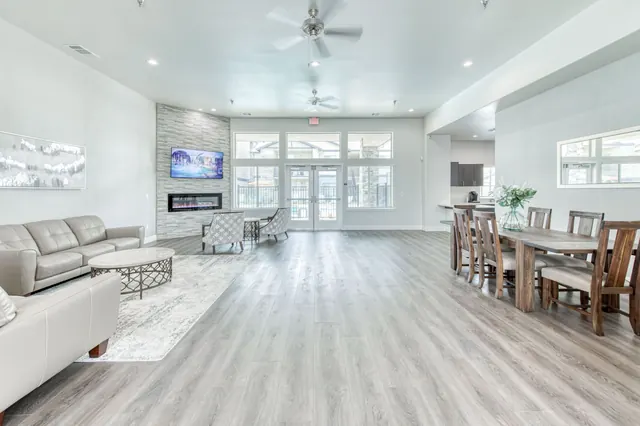
Clubhouse & fitness
- Clubhouse lounge with flat-screen TVs and an entertaining kitchenBook it for private parties, or join a community event
- Fitness center with HDTVs built into the treadmillsEllipticals, upright and recumbent bikes, suspension trainers, free weights and stretching mats
- Children’s area next to the gymSeparated by glass, so you can keep an eye on the kids mid-set
- Spacious event venue
- High-speed Wi-Fi in all common areas
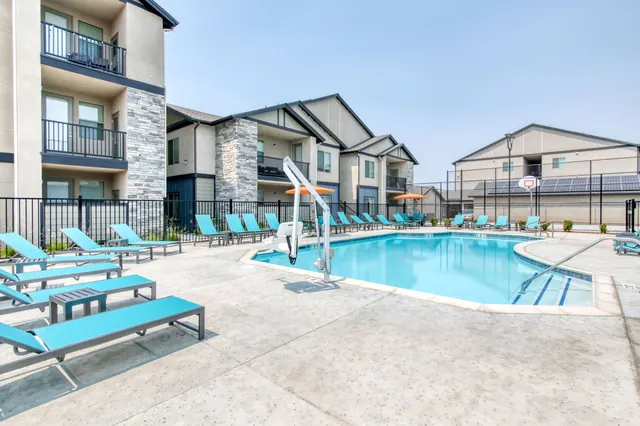
Pool & grounds
- Swimming pool with a lounge deck
- Social courtyard with BBQ grills
- Park space with a children’s playground
- Basketball court and table tennis
- Courtyard and garden spaces to work, relax or read
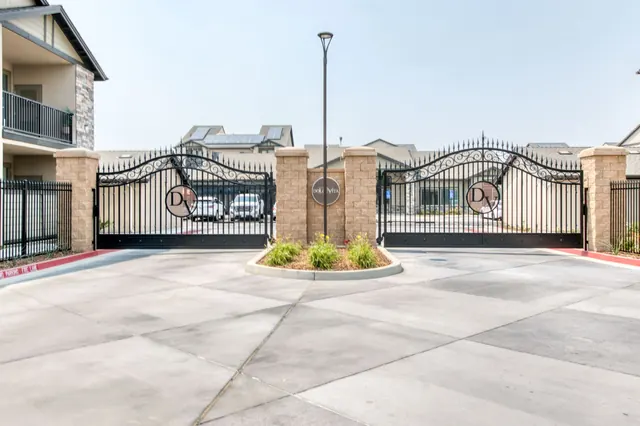
Security & service
- Gated garage with resident access controlPlenty of guest parking, too
- Direct access from the garage to your building
- A venue for special events
- Professional on-site management
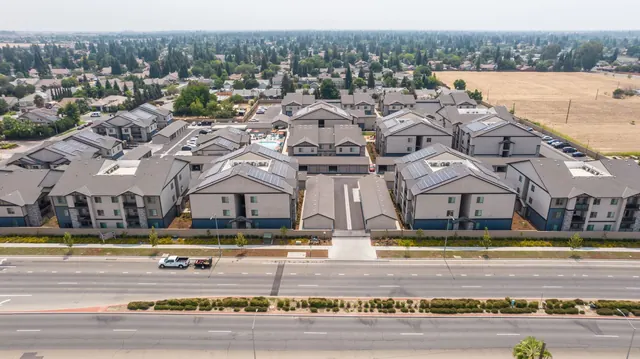
Where you’ll be
- Inside the Clovis Unified School District
- Next door to Clovis Community Hospital
- A stone’s throw from the shops on Clovis Avenue
- Close to Freeway 168
AT&T Fiber is available to residents. See plans for your building
Gallery
Take a look around
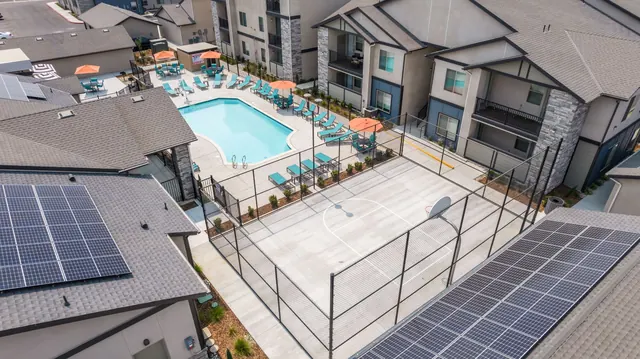
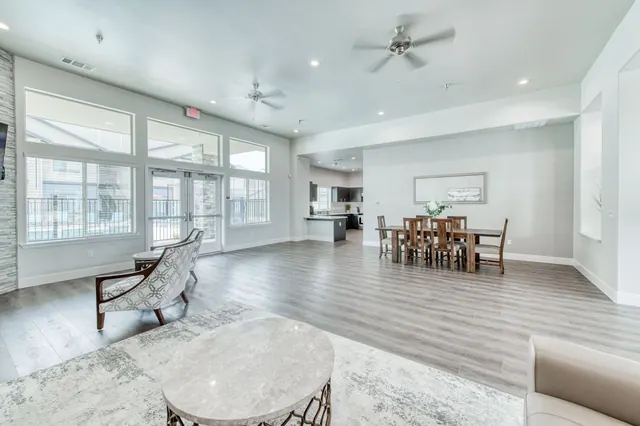
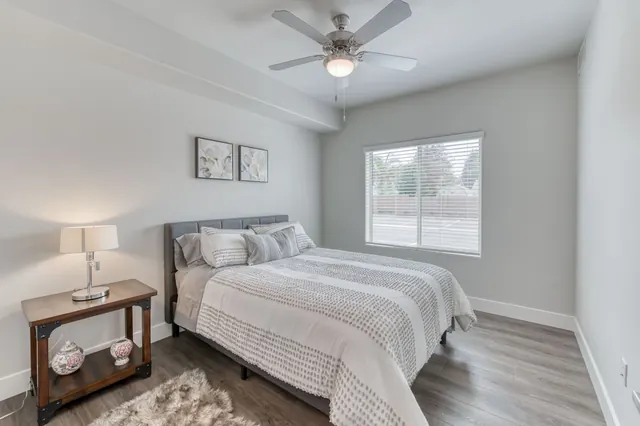
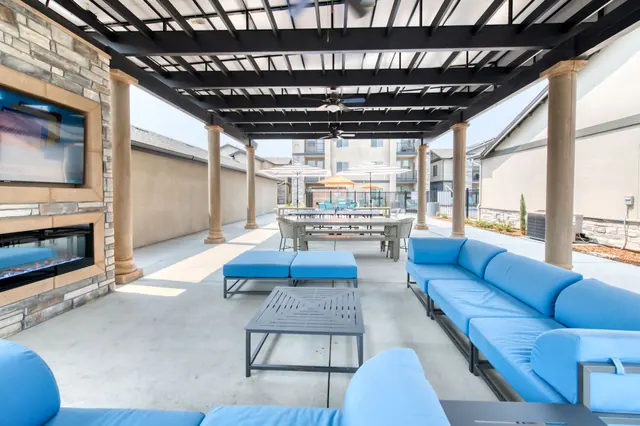
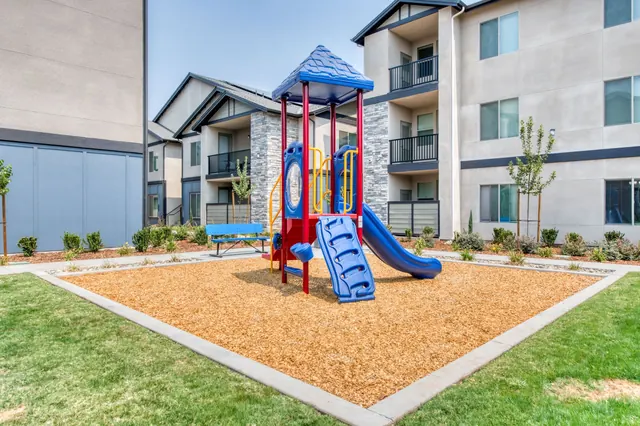
More than 60 photos of the homes, clubhouse, pool and grounds.
Open the gallerySite map
Find your way around
See how the buildings, pool, courtyards and garages fit together before you visit. Open the map full size to zoom in.
Neighborhood
Everyday Clovis, right outside the gate
Dolce Vita is on N. McKelvy Avenue near Freeway 168, right next to Clovis Community Hospital.
- Clovis Unified School DistrictDolce Vita is inside the district.
- Clovis Community HospitalRight next door.
- Shops on Clovis AvenueA stone’s throw away.
- Freeway 168Close by for trips across Clovis and Fresno.
Visit
Come see it in person
Book a tour, ask about this month’s specials, or start your application. The leasing office is on site.
- Phone
- 559.237.RENT (559.237.7368)
- Office hours
- Mon to Fri9:00 am to 6:00 pmSaturday10:00 am to 2:00 pm
Request a tour
Send a few details and the leasing team will get back to you.